New construction in Dallas, Texas
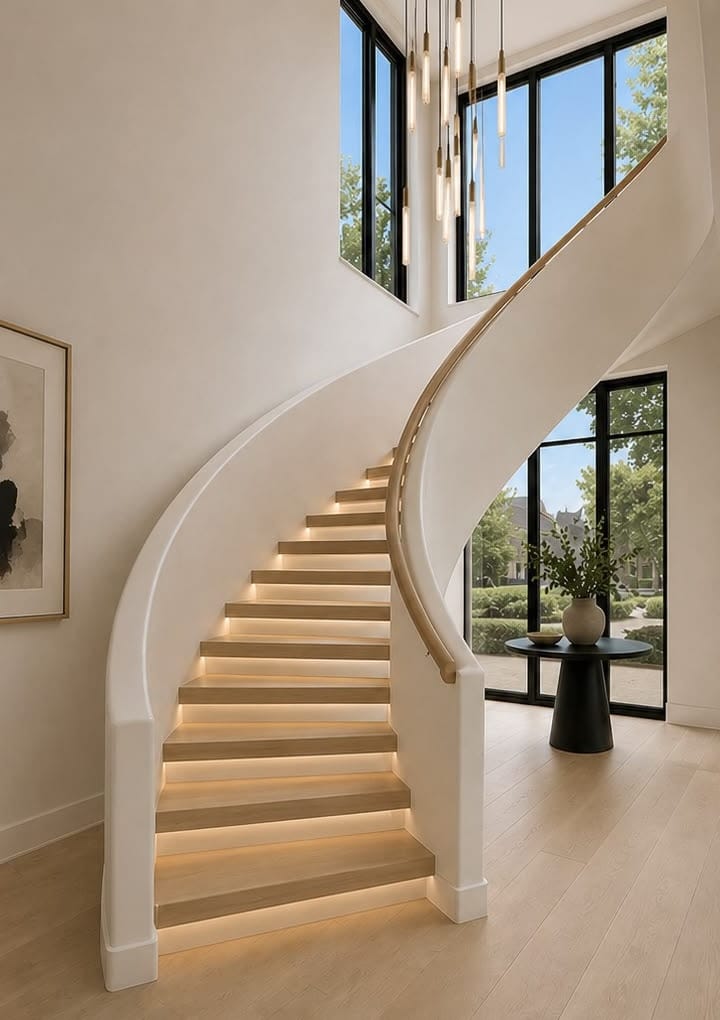
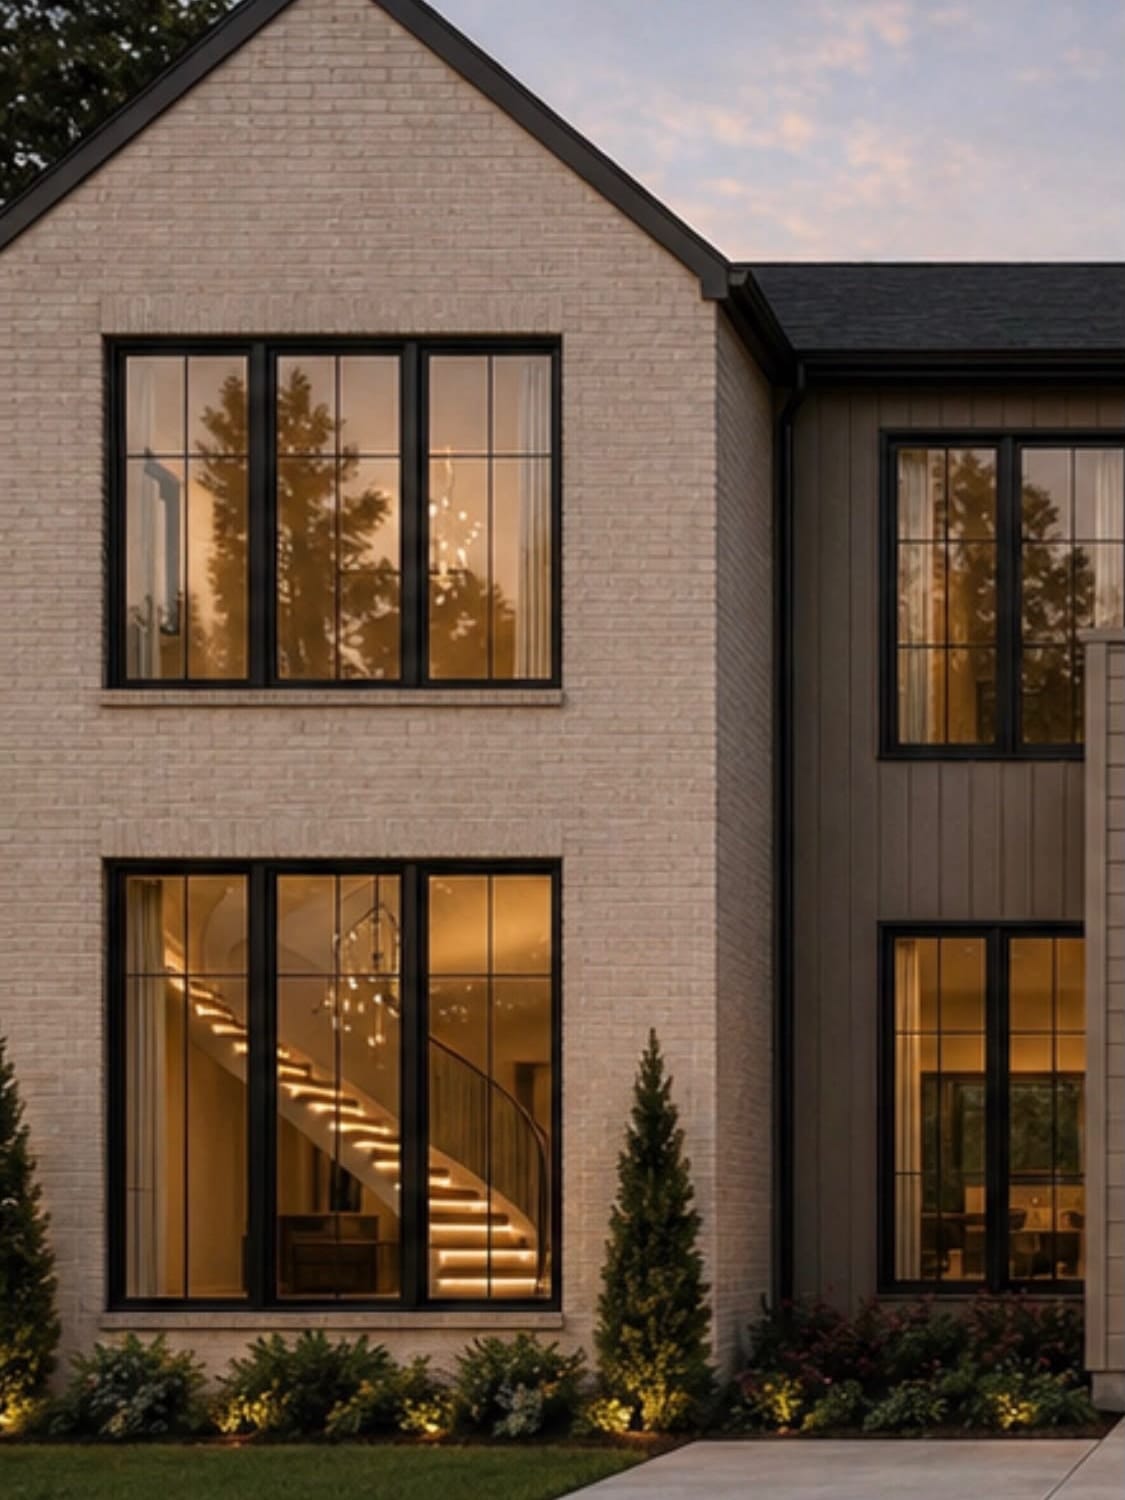
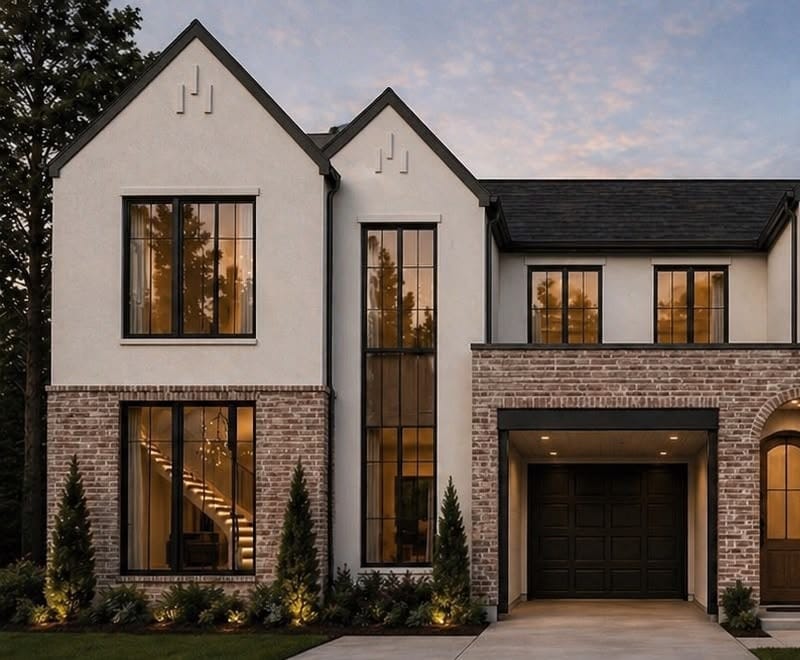
A two-story custom residence in Dallas' Lakeland Terrace Addition, now completing construction — brick and stucco elevations with black steel-framed windows, organized around a sculptural curved stair at the entry.
The first floor pairs a great room and open dining with a custom kitchen and working scullery, a dedicated study, and an owner's suite with sauna, freestanding tub, and dual closets. A mud room connects the three-car garage, and a covered porch and rear patio extend the living space outdoors.
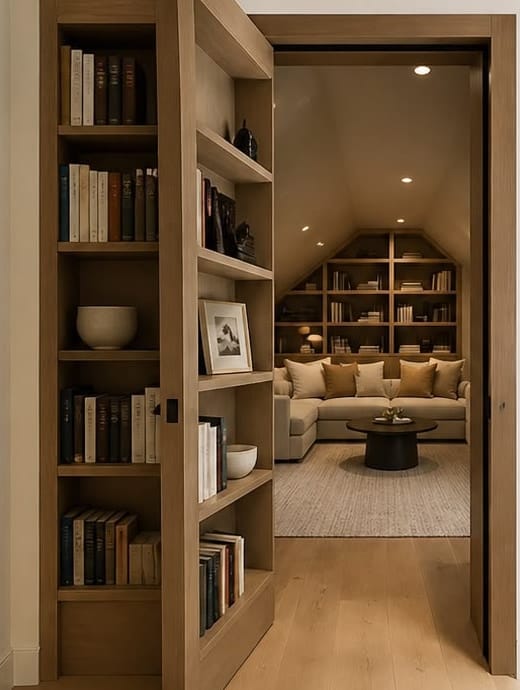
At the center of the plan, a curved staircase rises through a double-height stairwell under a 23'4" ceiling — white oak treads with integrated lighting against smooth plaster walls. Upstairs, a concealed bookshelf door opens onto a finished attic retreat. The home will be offered for sale on completion.